
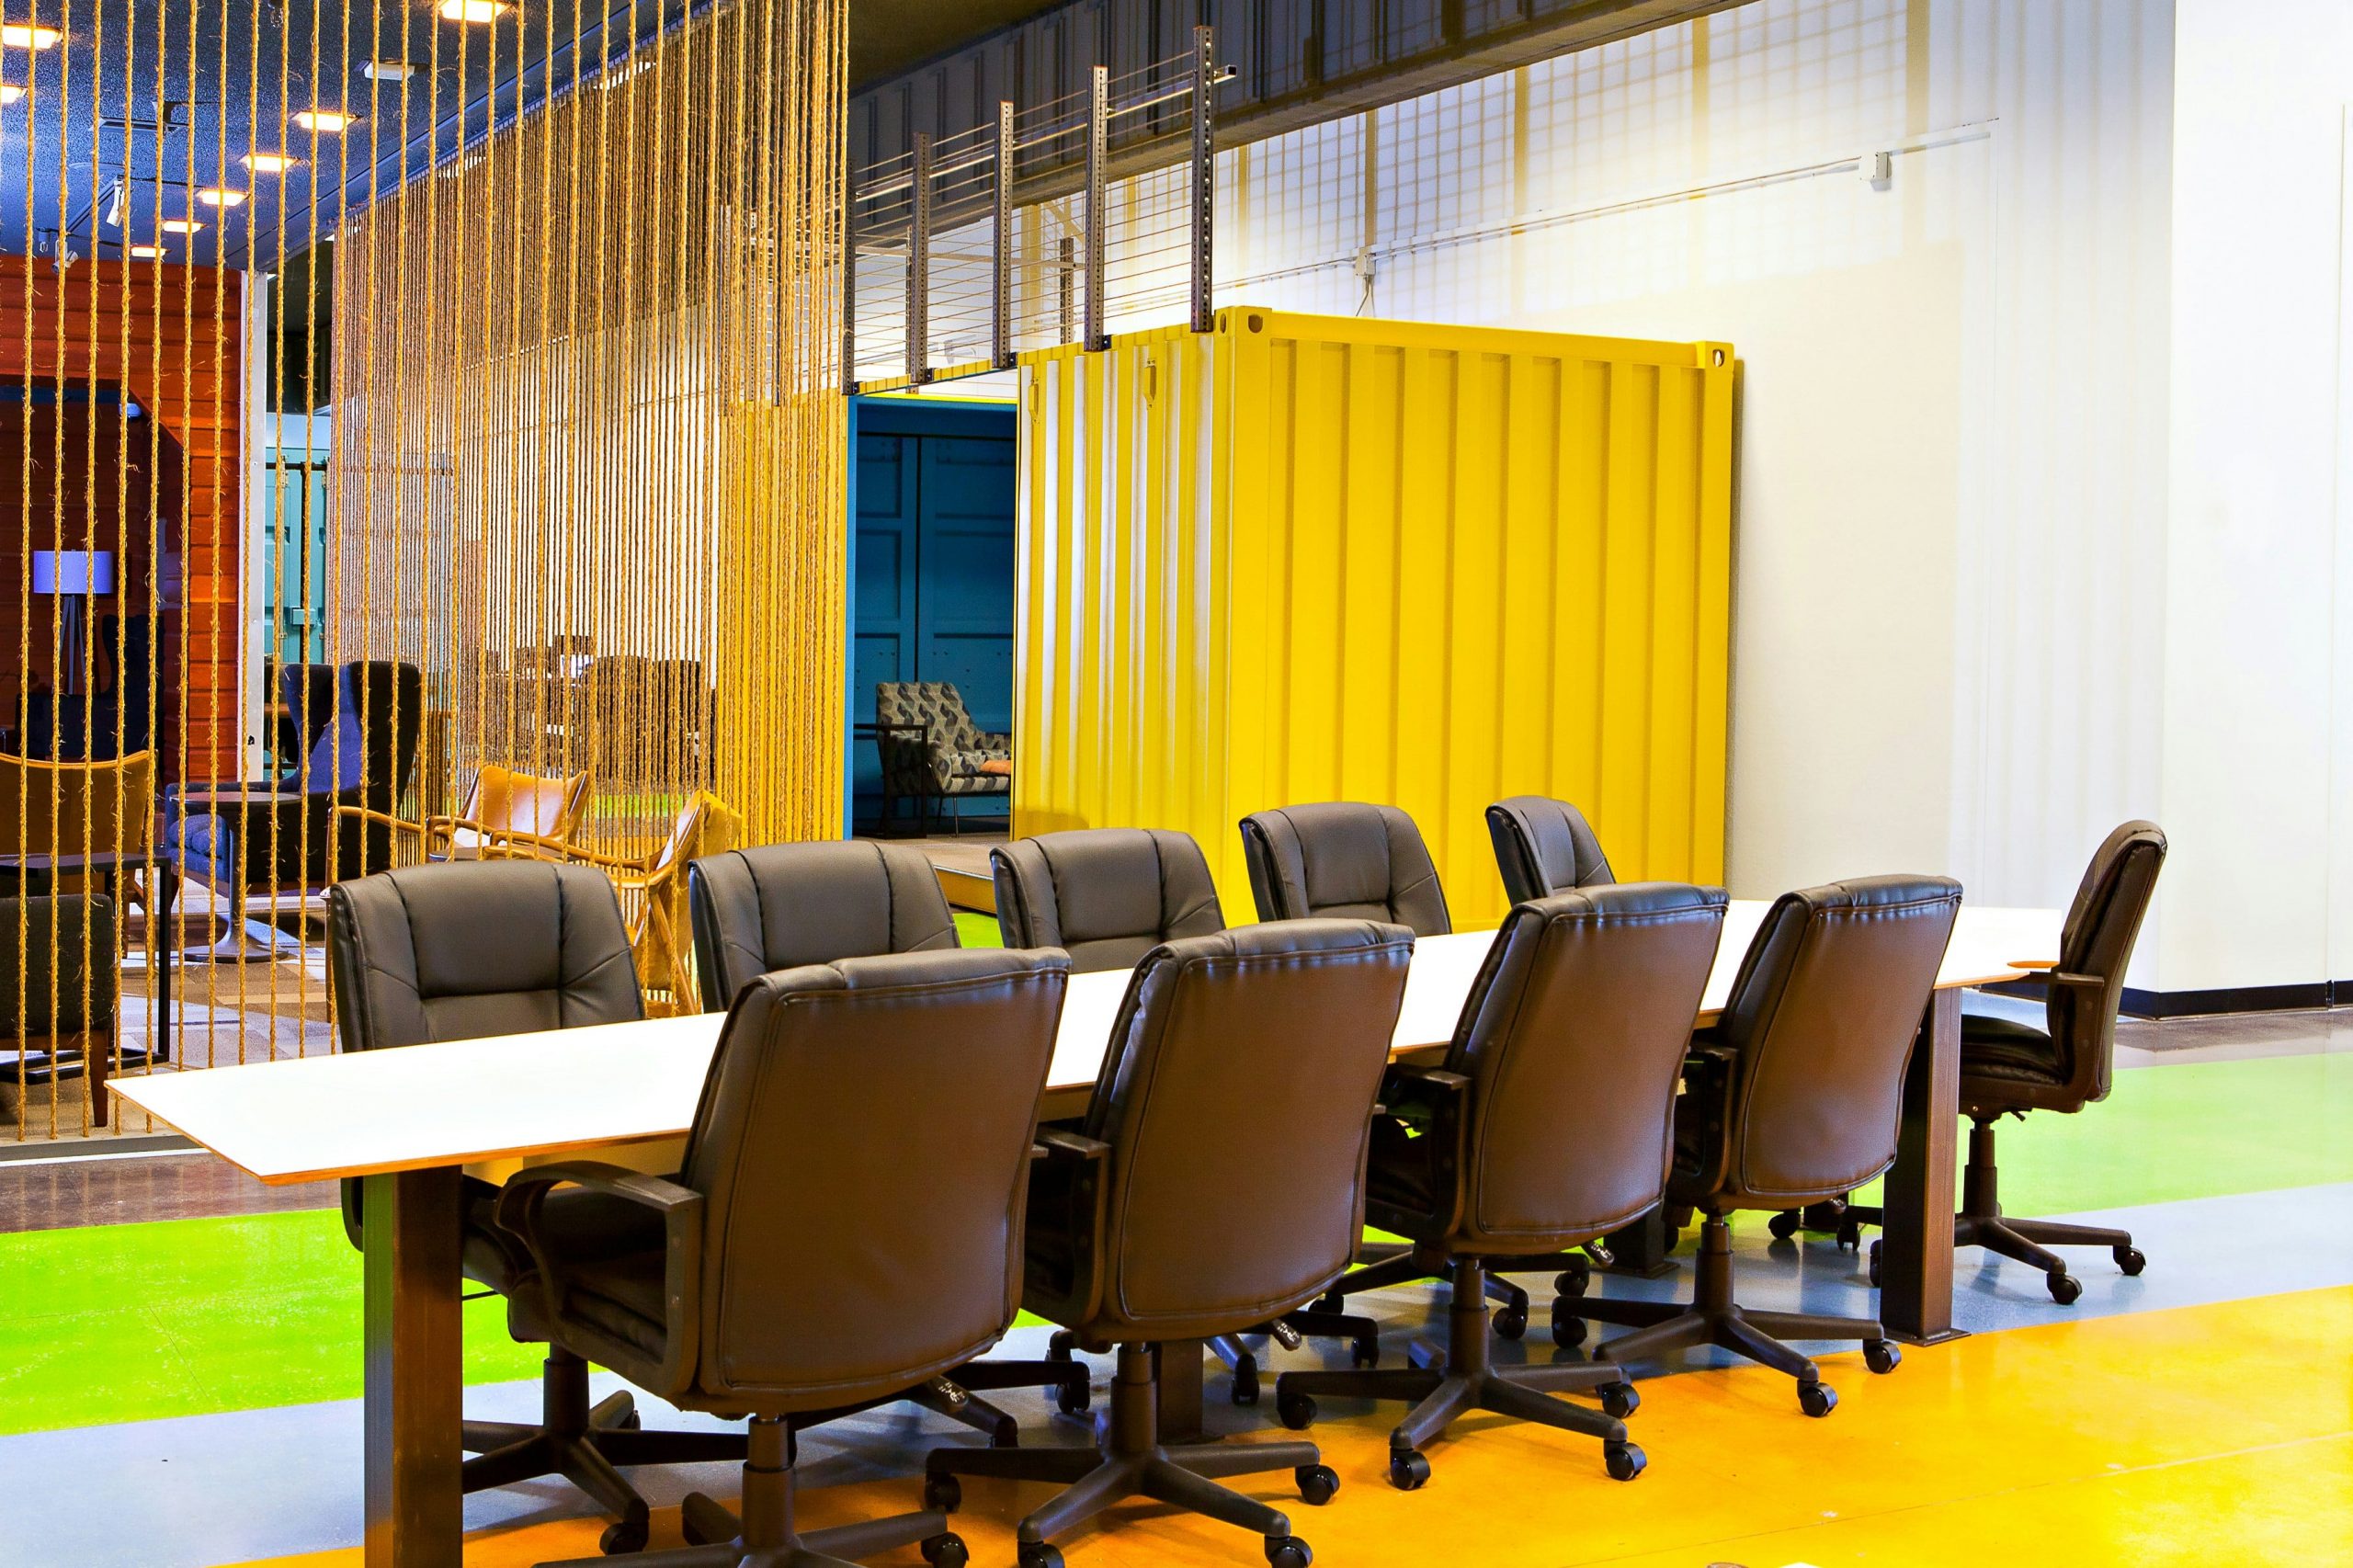
An office can look impressive in photographs but still feel uncomfortable after a few hours of work. Employees may struggle with poor lighting, limited storage, distracting noise, or meeting rooms that are always occupied. These problems often come from a layout that was planned around furniture rather than the people using it.
For businesses in Gurugram, office interior design is an opportunity to create a workplace that supports daily operations.
Start With the Way Your Team Works
Before selecting furniture or wall colours, designers need to understand how employees spend their day. Some teams require quiet individual work, while others depend on frequent conversations and group discussions.
Professional Commercial Interior Designers in Gurugram consider team size, departmental requirements, available space, and future expansion. These details help determine the right combination of open workstations, private cabins, conference rooms, and collaborative areas.
For example, placing a meeting room away from a busy reception can reduce interruptions. Similarly, keeping commonly used storage close to workstations can make everyday activities more convenient.
Make Better Use of Available Office Space
A large office does not automatically provide a comfortable working environment. Poor furniture placement can make even a spacious floor feel crowded.
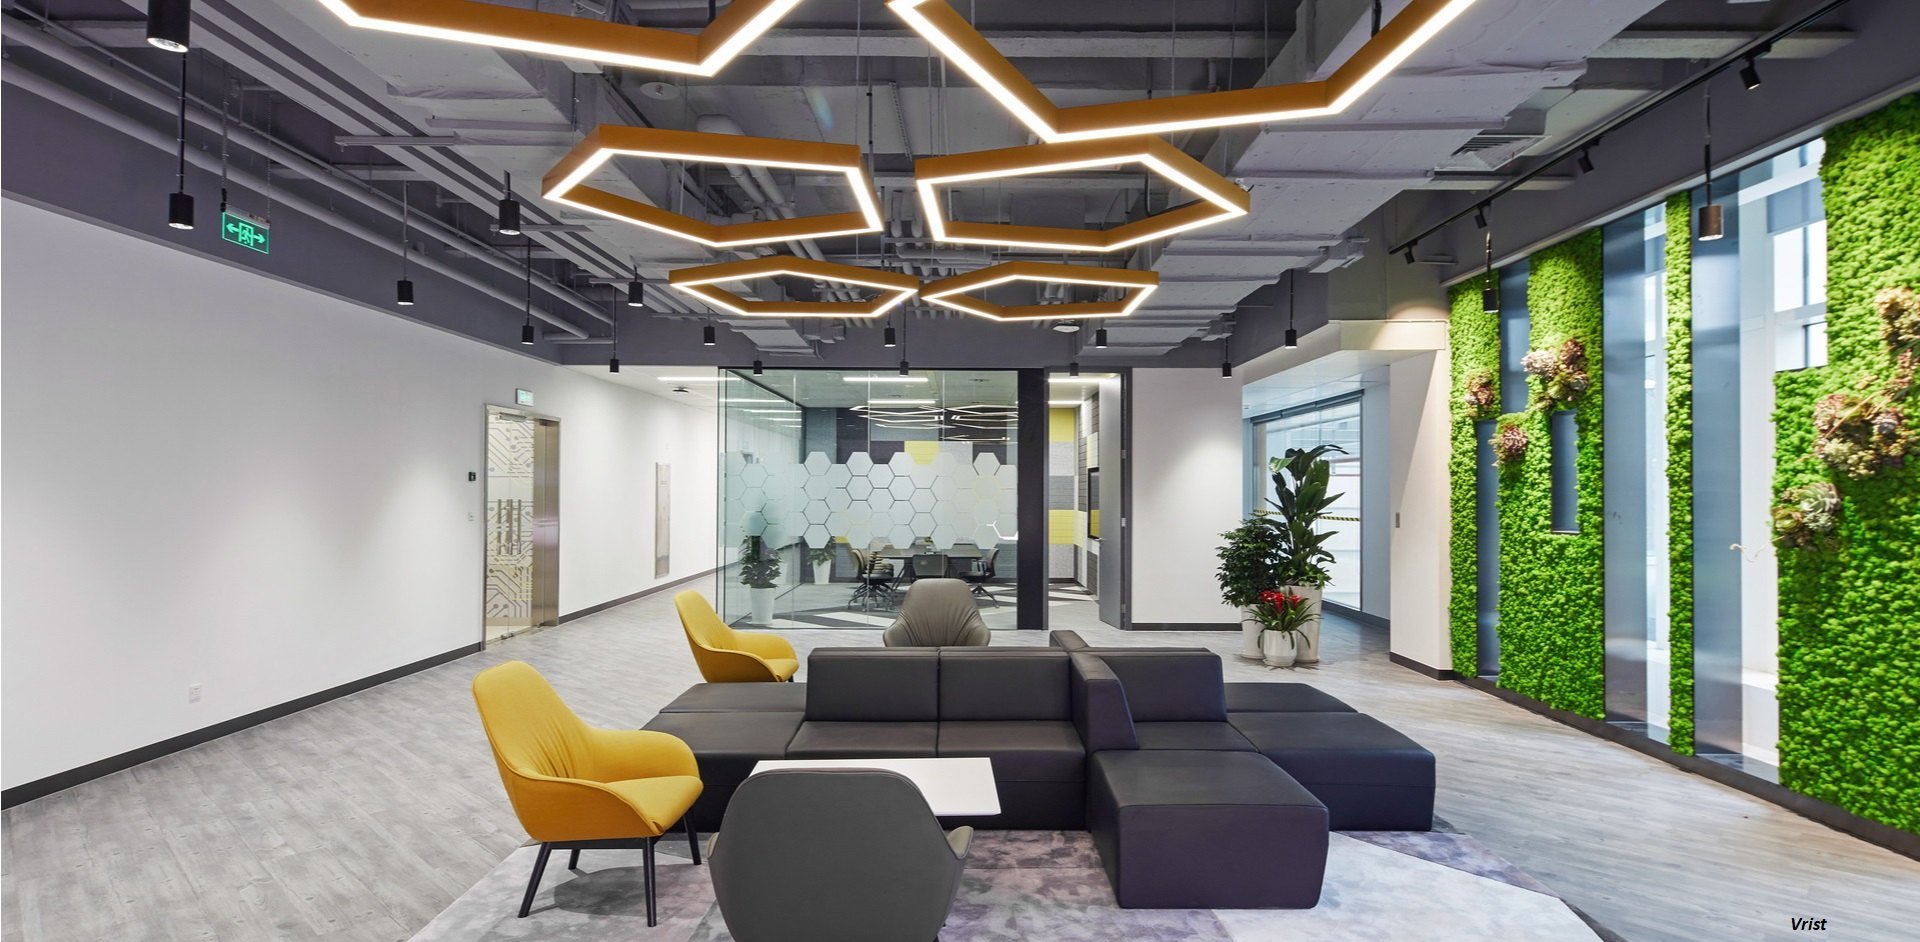
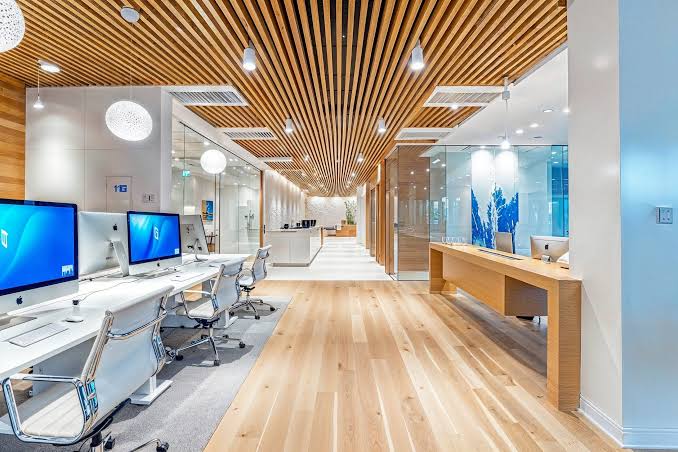
With Office Interior Design in Gurugram, businesses can explore practical layouts that maintain clear walking paths and make suitable use of natural light.
Modular furniture can be useful where teams need flexibility. Designers may also include storage cabinets, comfortable seating, partition systems, and dedicated areas for short meetings.
The main goal is to make each section useful without filling every available corner with furniture.
Lighting, Colours, and Materials Matter
Lighting affects the way an office looks and feels. A combination of natural daylight, general lighting, and focused task lights can help create a comfortable working environment.
Colours also influence the atmosphere. Neutral shades can make an office feel calm and organized, while selected brand colours add character to reception areas or meeting spaces.
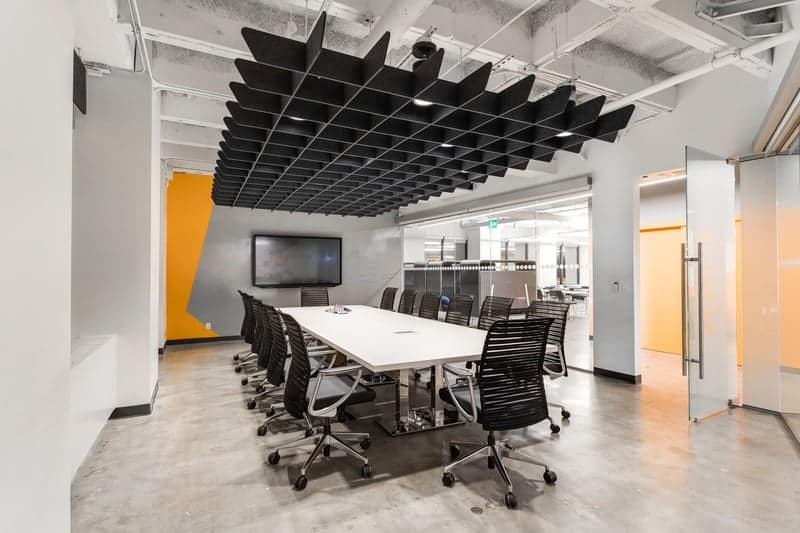
Material selection requires equal attention. Flooring, wall finishes, work surfaces, and upholstery should suit daily usage and cleaning requirements.
A design that looks attractive but requires constant repairs may not be a practical choice for a busy workplace.
Understanding the Design and Execution Process
A commercial office project normally begins with a discussion about requirements, budget, and space limitations. After site measurements, designers prepare layouts and visual concepts.
The next steps may include furniture planning, electrical coordination, ceiling design, material selection, and supervision of the agreed interior work.
Aenaisha Design Studio offers commercial and office interior design solutions that bring together workspace planning and visual design considerations.
Before work starts, business owners should review the drawings, specifications, responsibilities, and expected project stages with the design team.
Design for Changing Business Needs
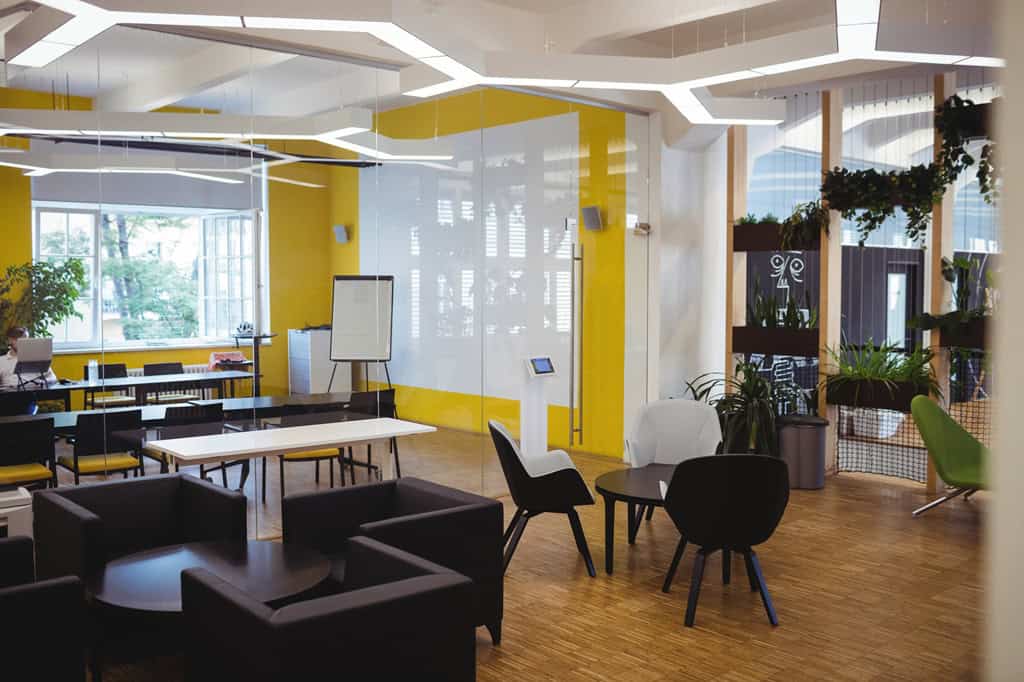
Good Corporate Office Interior Design should support current operations without ignoring future changes. A growing business may need additional workstations, different meeting arrangements, or more storage.
Flexible planning can make such adjustments easier and reduce the need for unnecessary renovation later.
A successful office interior is not defined by expensive furniture or fashionable colours. It is defined by how comfortably people can work, communicate, and move through the space.
When practical planning and thoughtful design come together, an ordinary office can become a better environment for employees and visitors alike.



Responses (0)